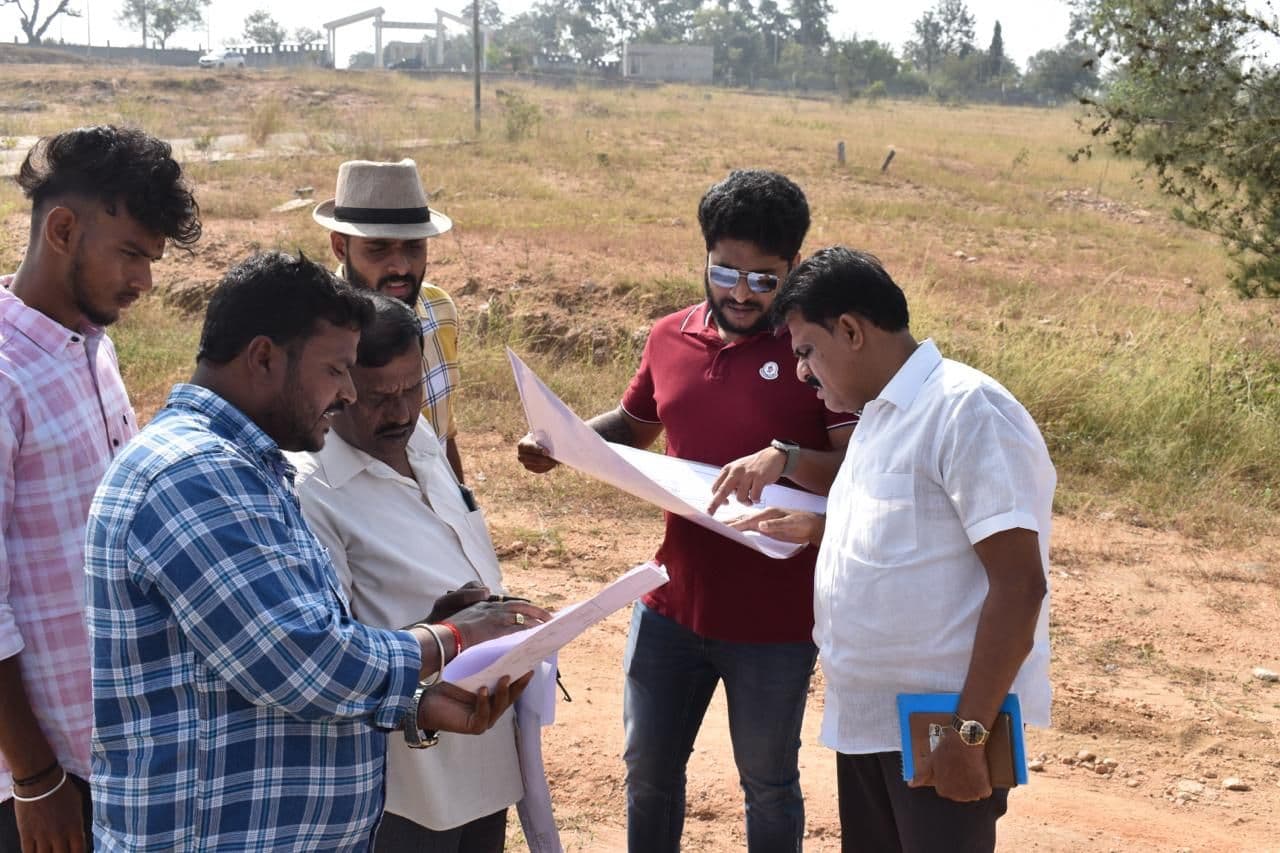
Consultation
Understanding your requirements, budget, site and vision.
Architecture, construction, interiors and materials: different parts of one project lifecycle.
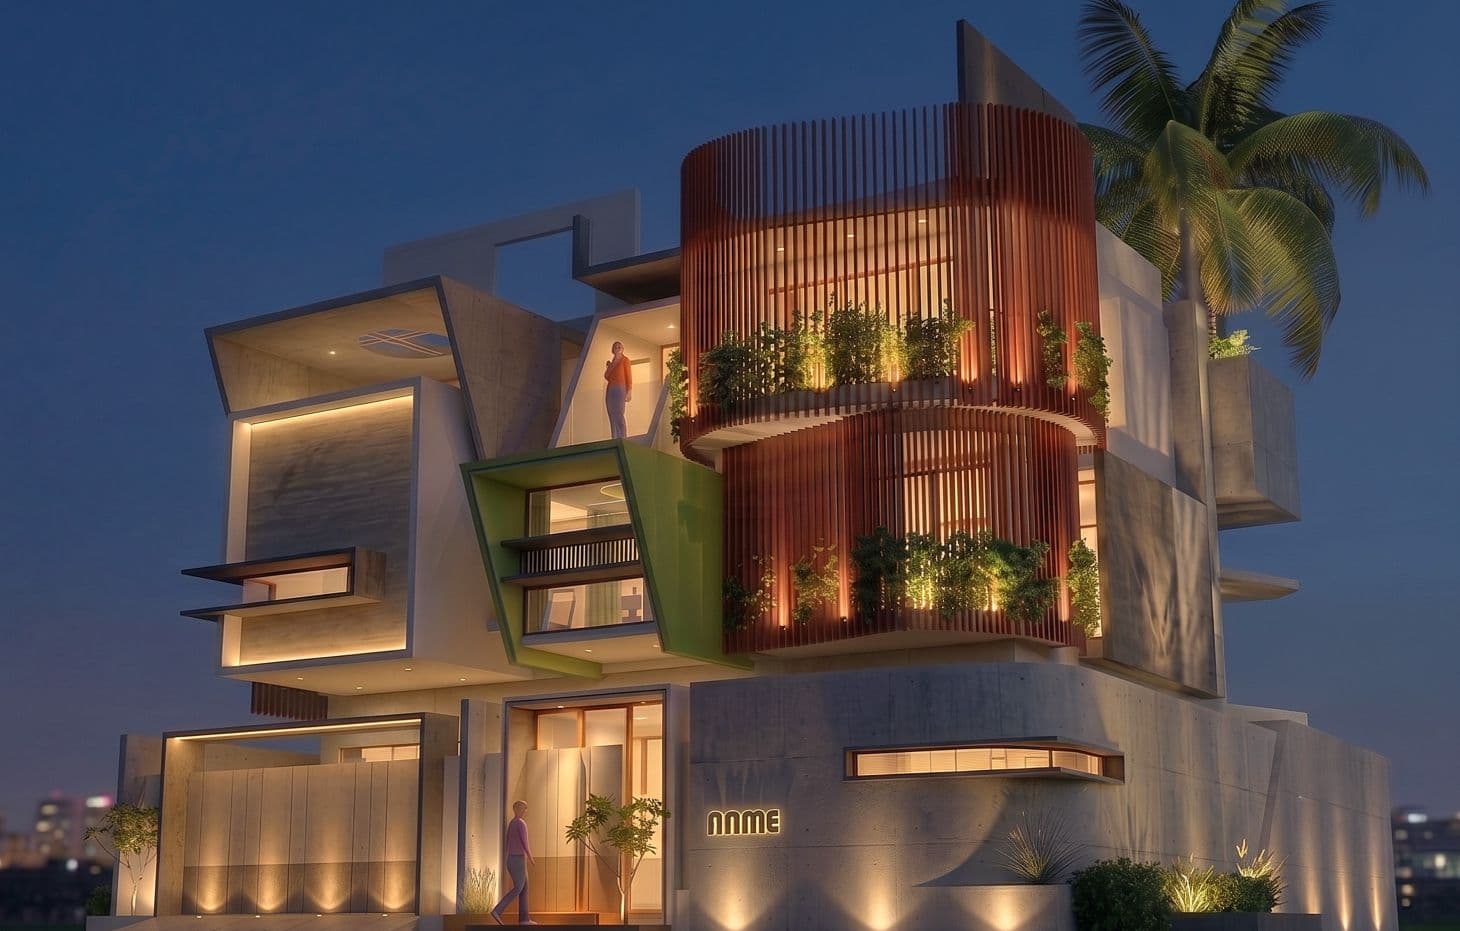
Architectural and structural design for homes, apartment buildings and commercial spaces, drawn so that it can be built exactly as shown, to code and to budget.
Explore Architecture →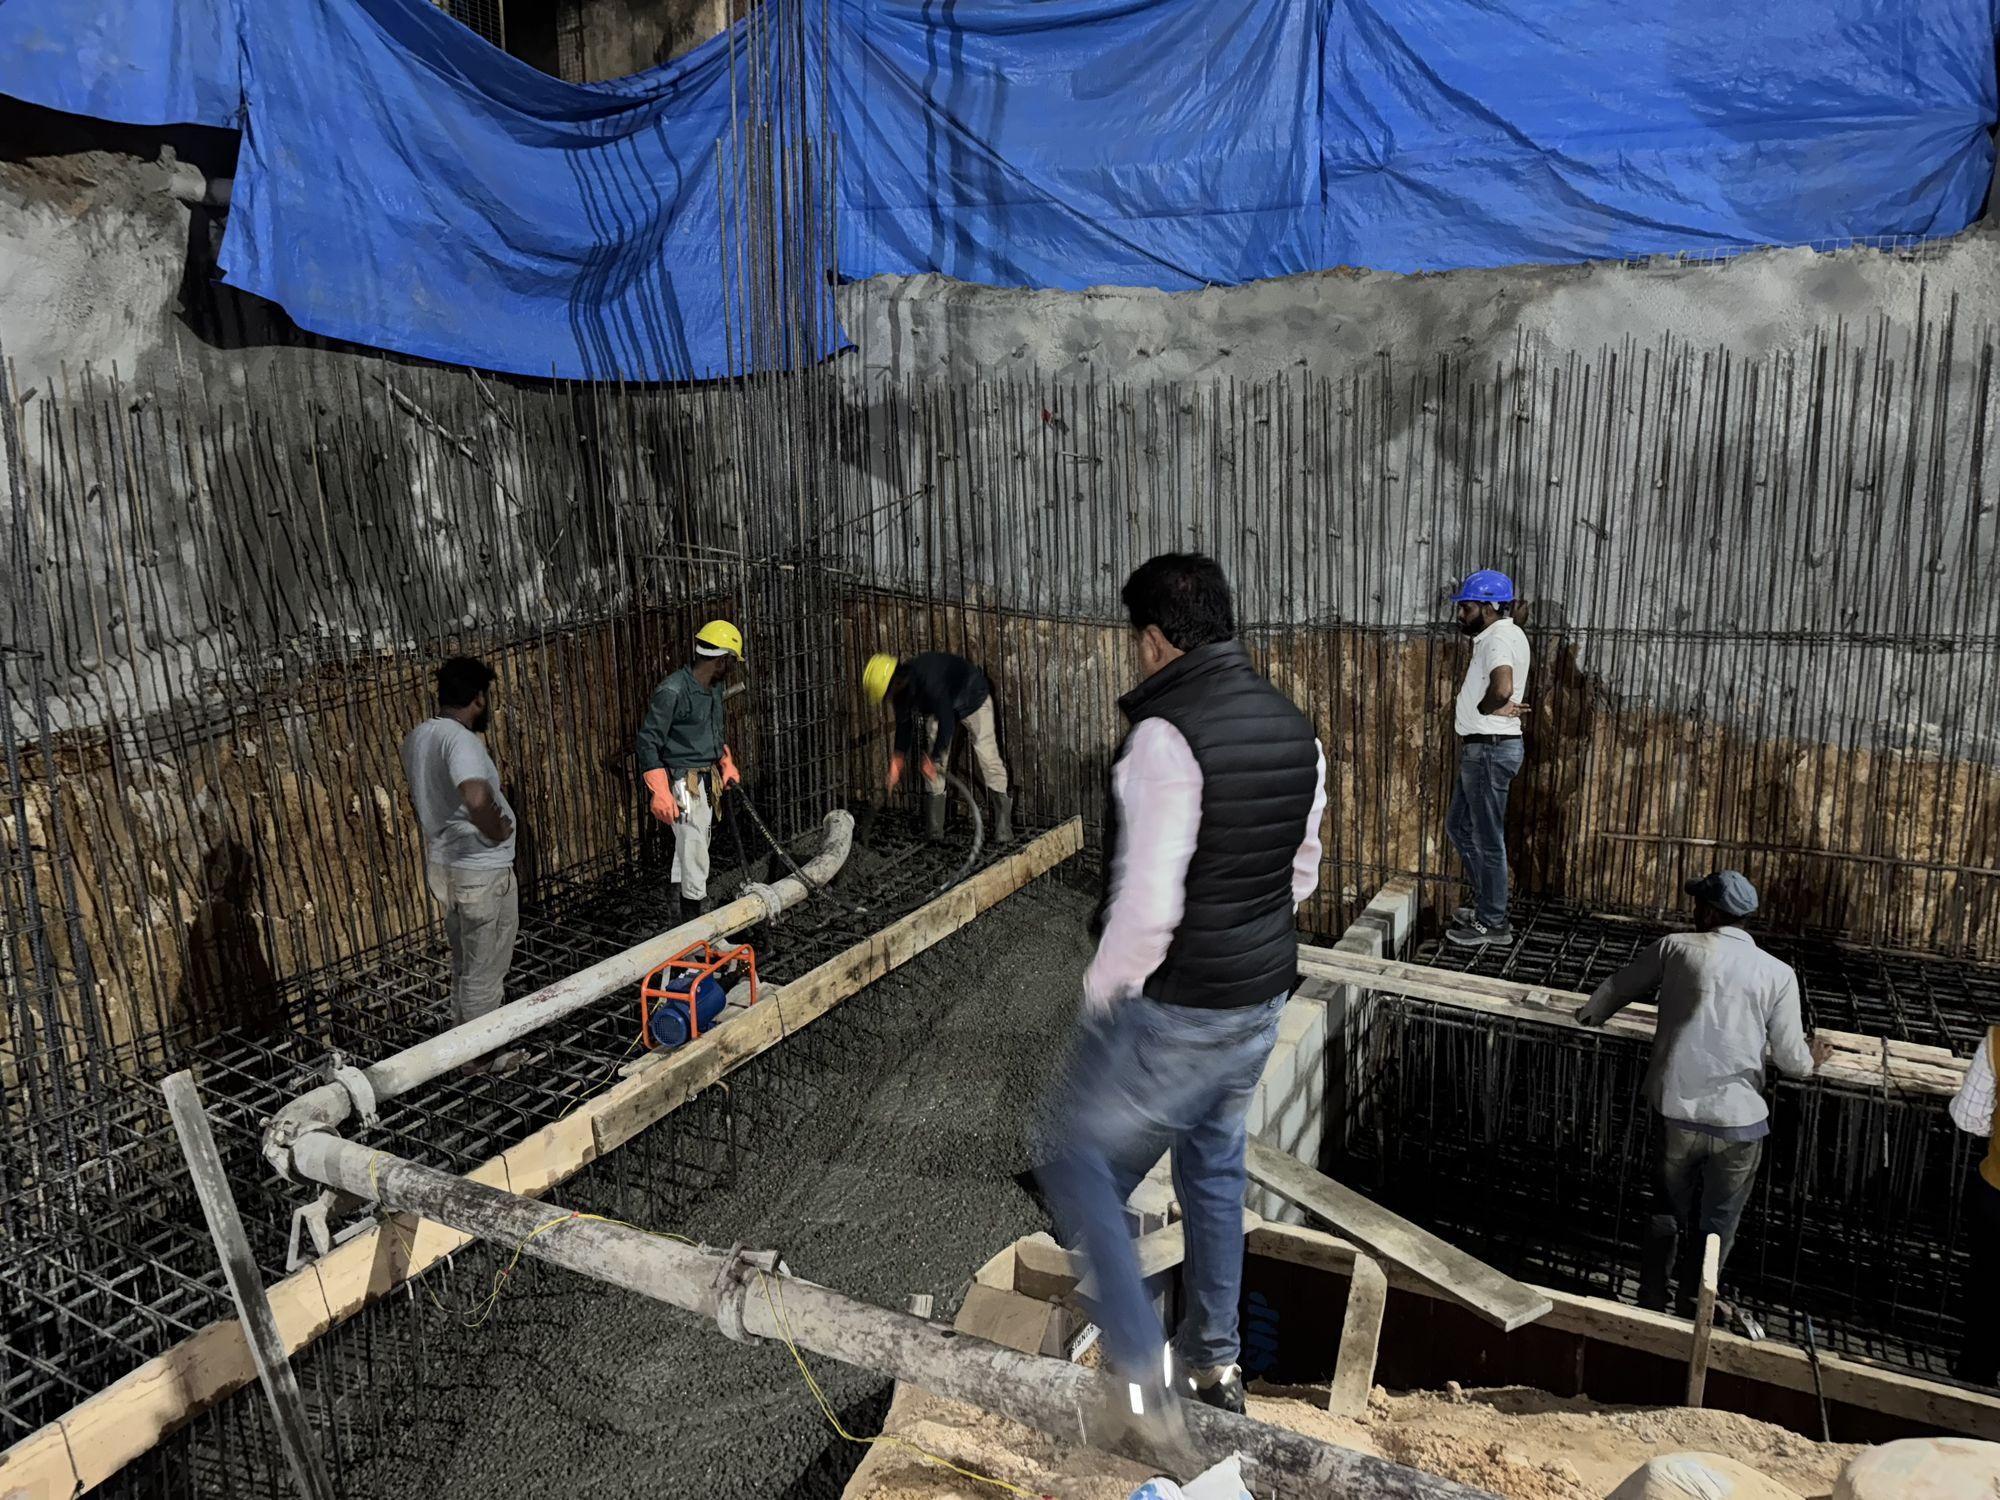
Residential, commercial, industrial and government construction by a certified Class 1 contractor, with project management, quality assurance and structural testing in-house.
Explore Construction →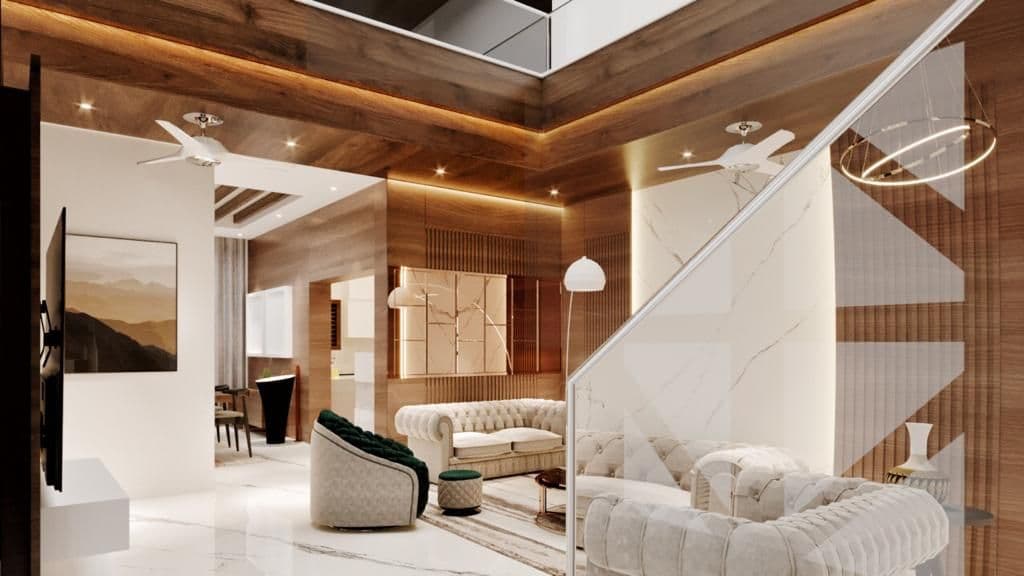
Complete interiors drawn and executed by the same team that builds the shell, so ceilings, joinery and services are coordinated from day one.
Explore Interior Design →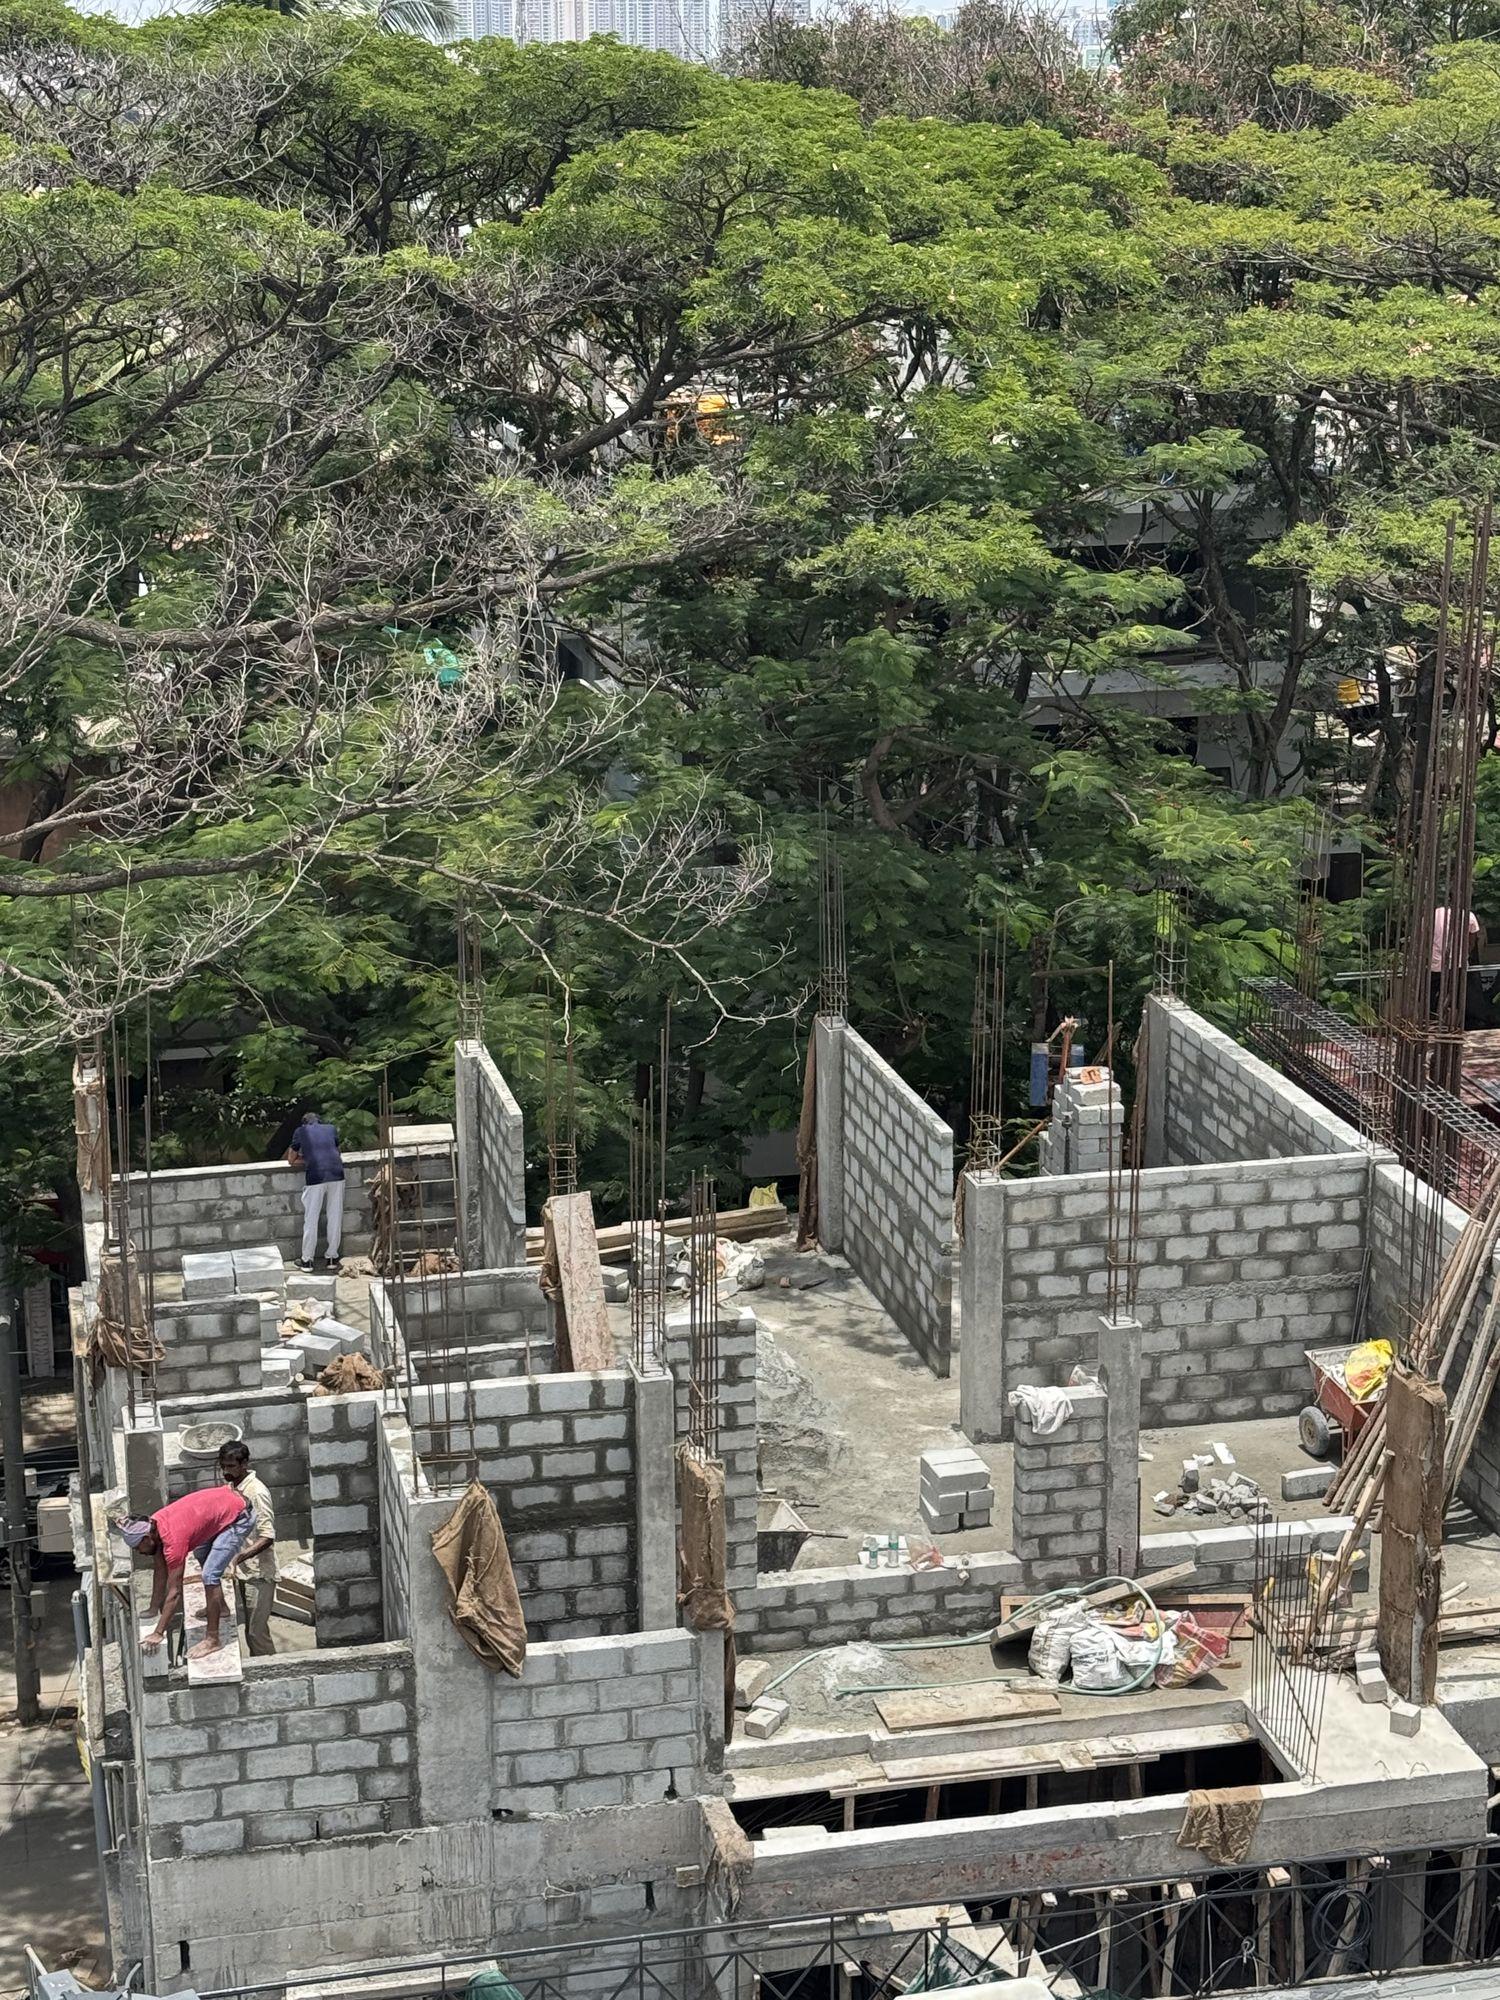
One point of contact for building and interior materials, from cement and steel to tiles, fittings and electricals, sourced through a verified supplier network.
Explore Material Supply →One coordinated team across the stages your project needs.
Understanding your requirements, budget, site and vision.
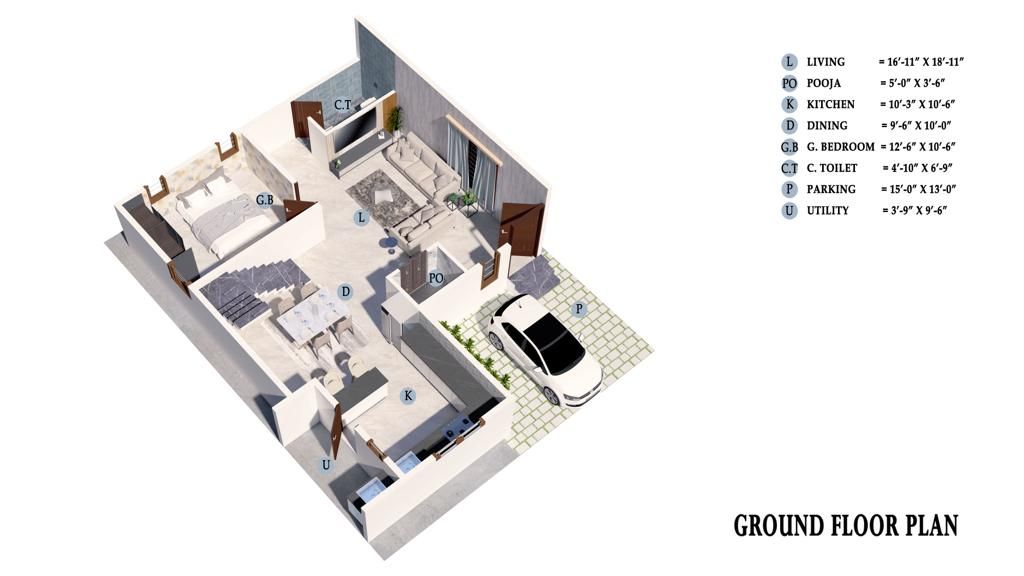
Planning the architecture, layouts and development approach.
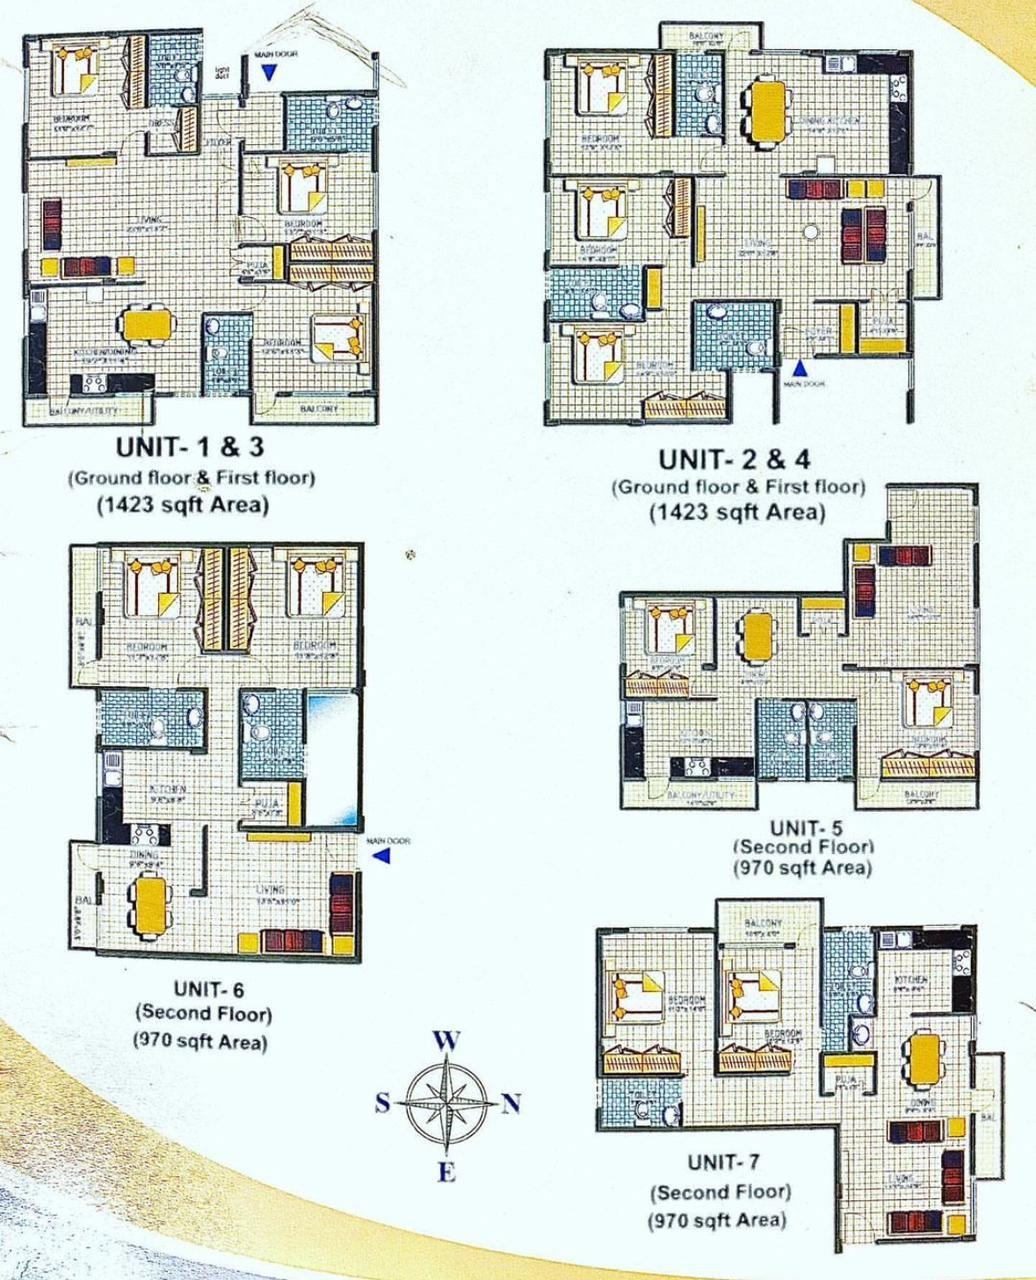
Defining the scope, quantities, costs, materials and schedule.
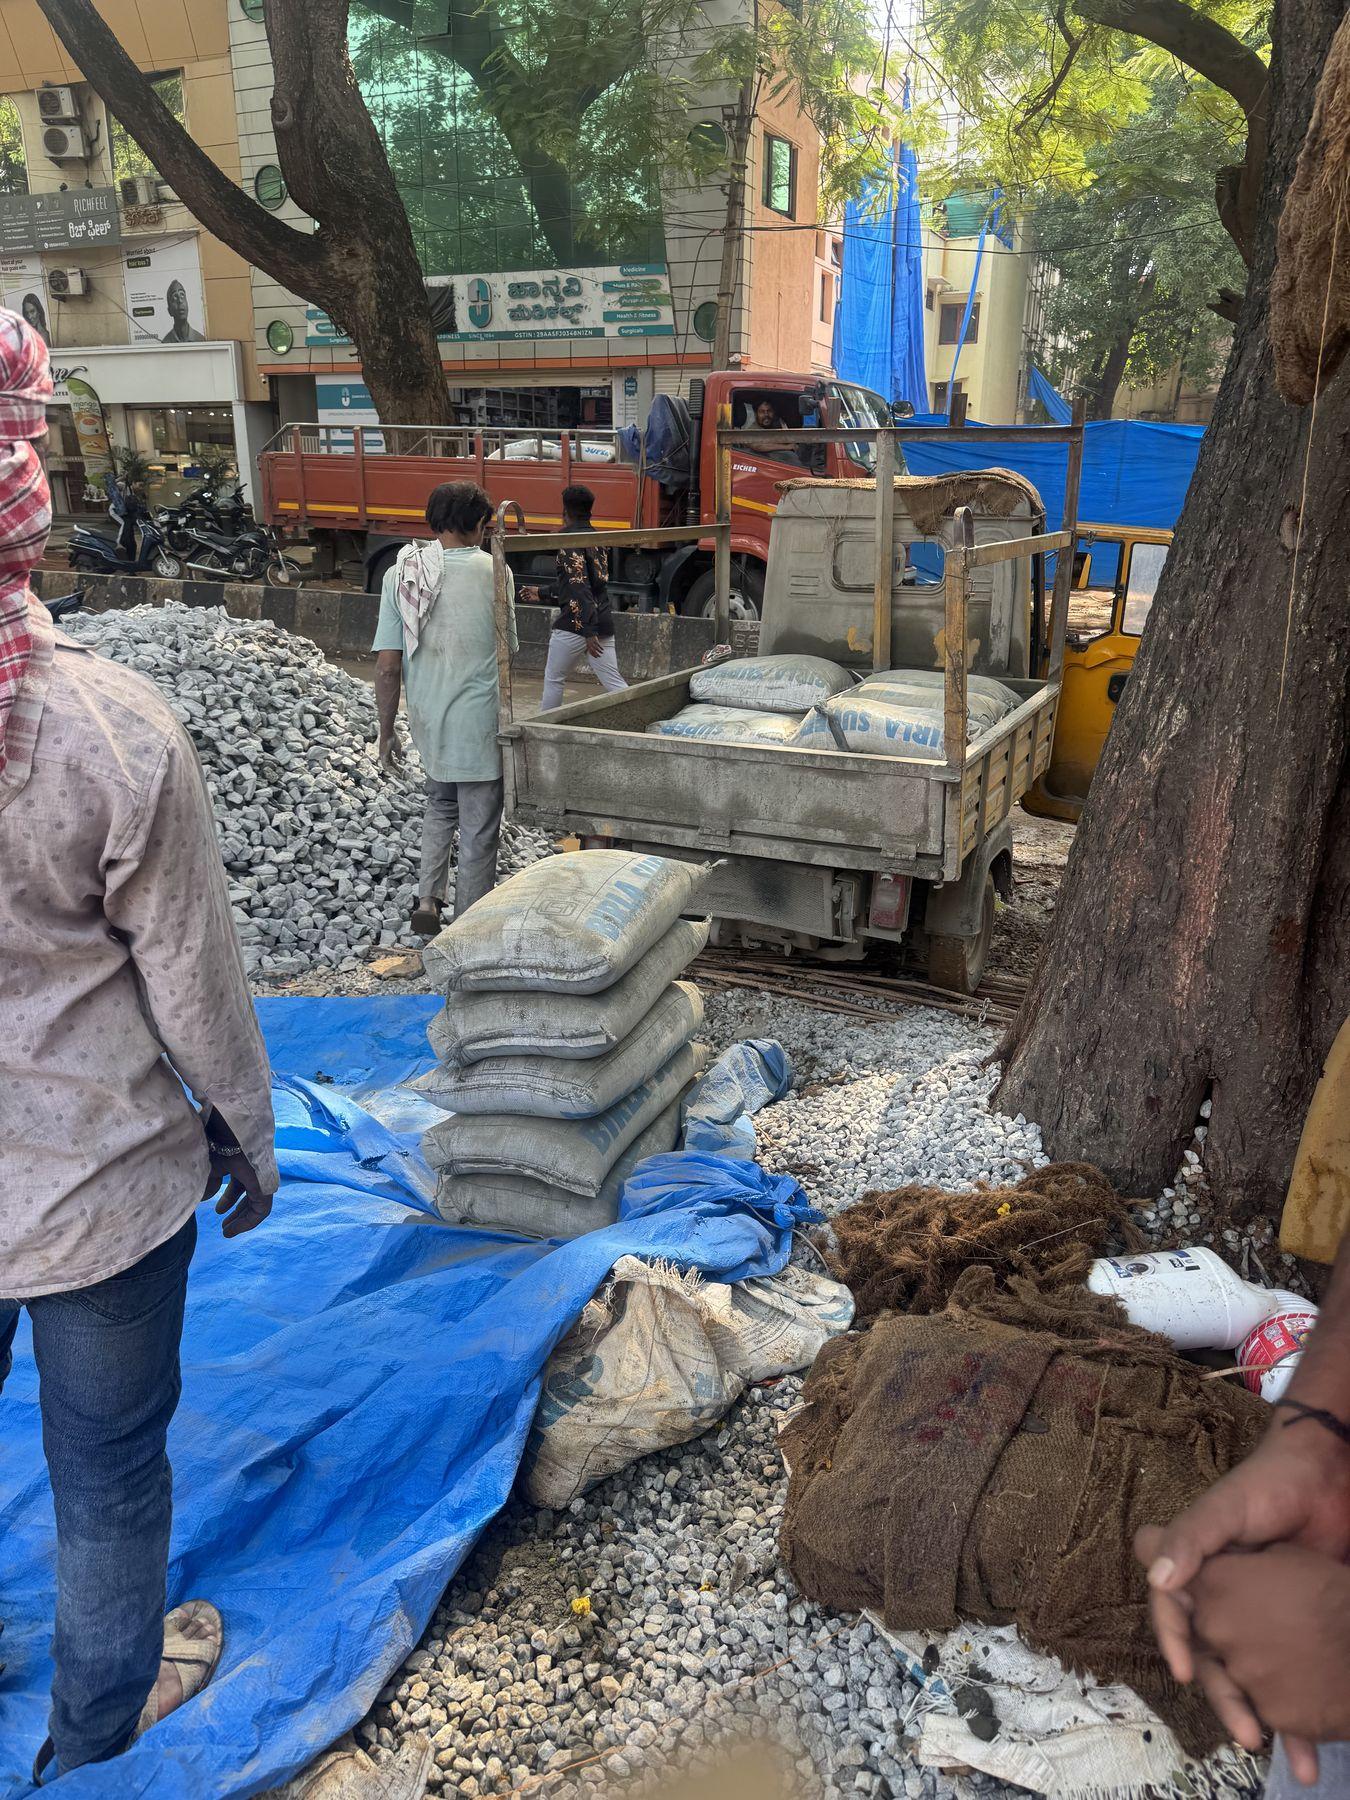
Arranging materials, labour teams and site readiness.
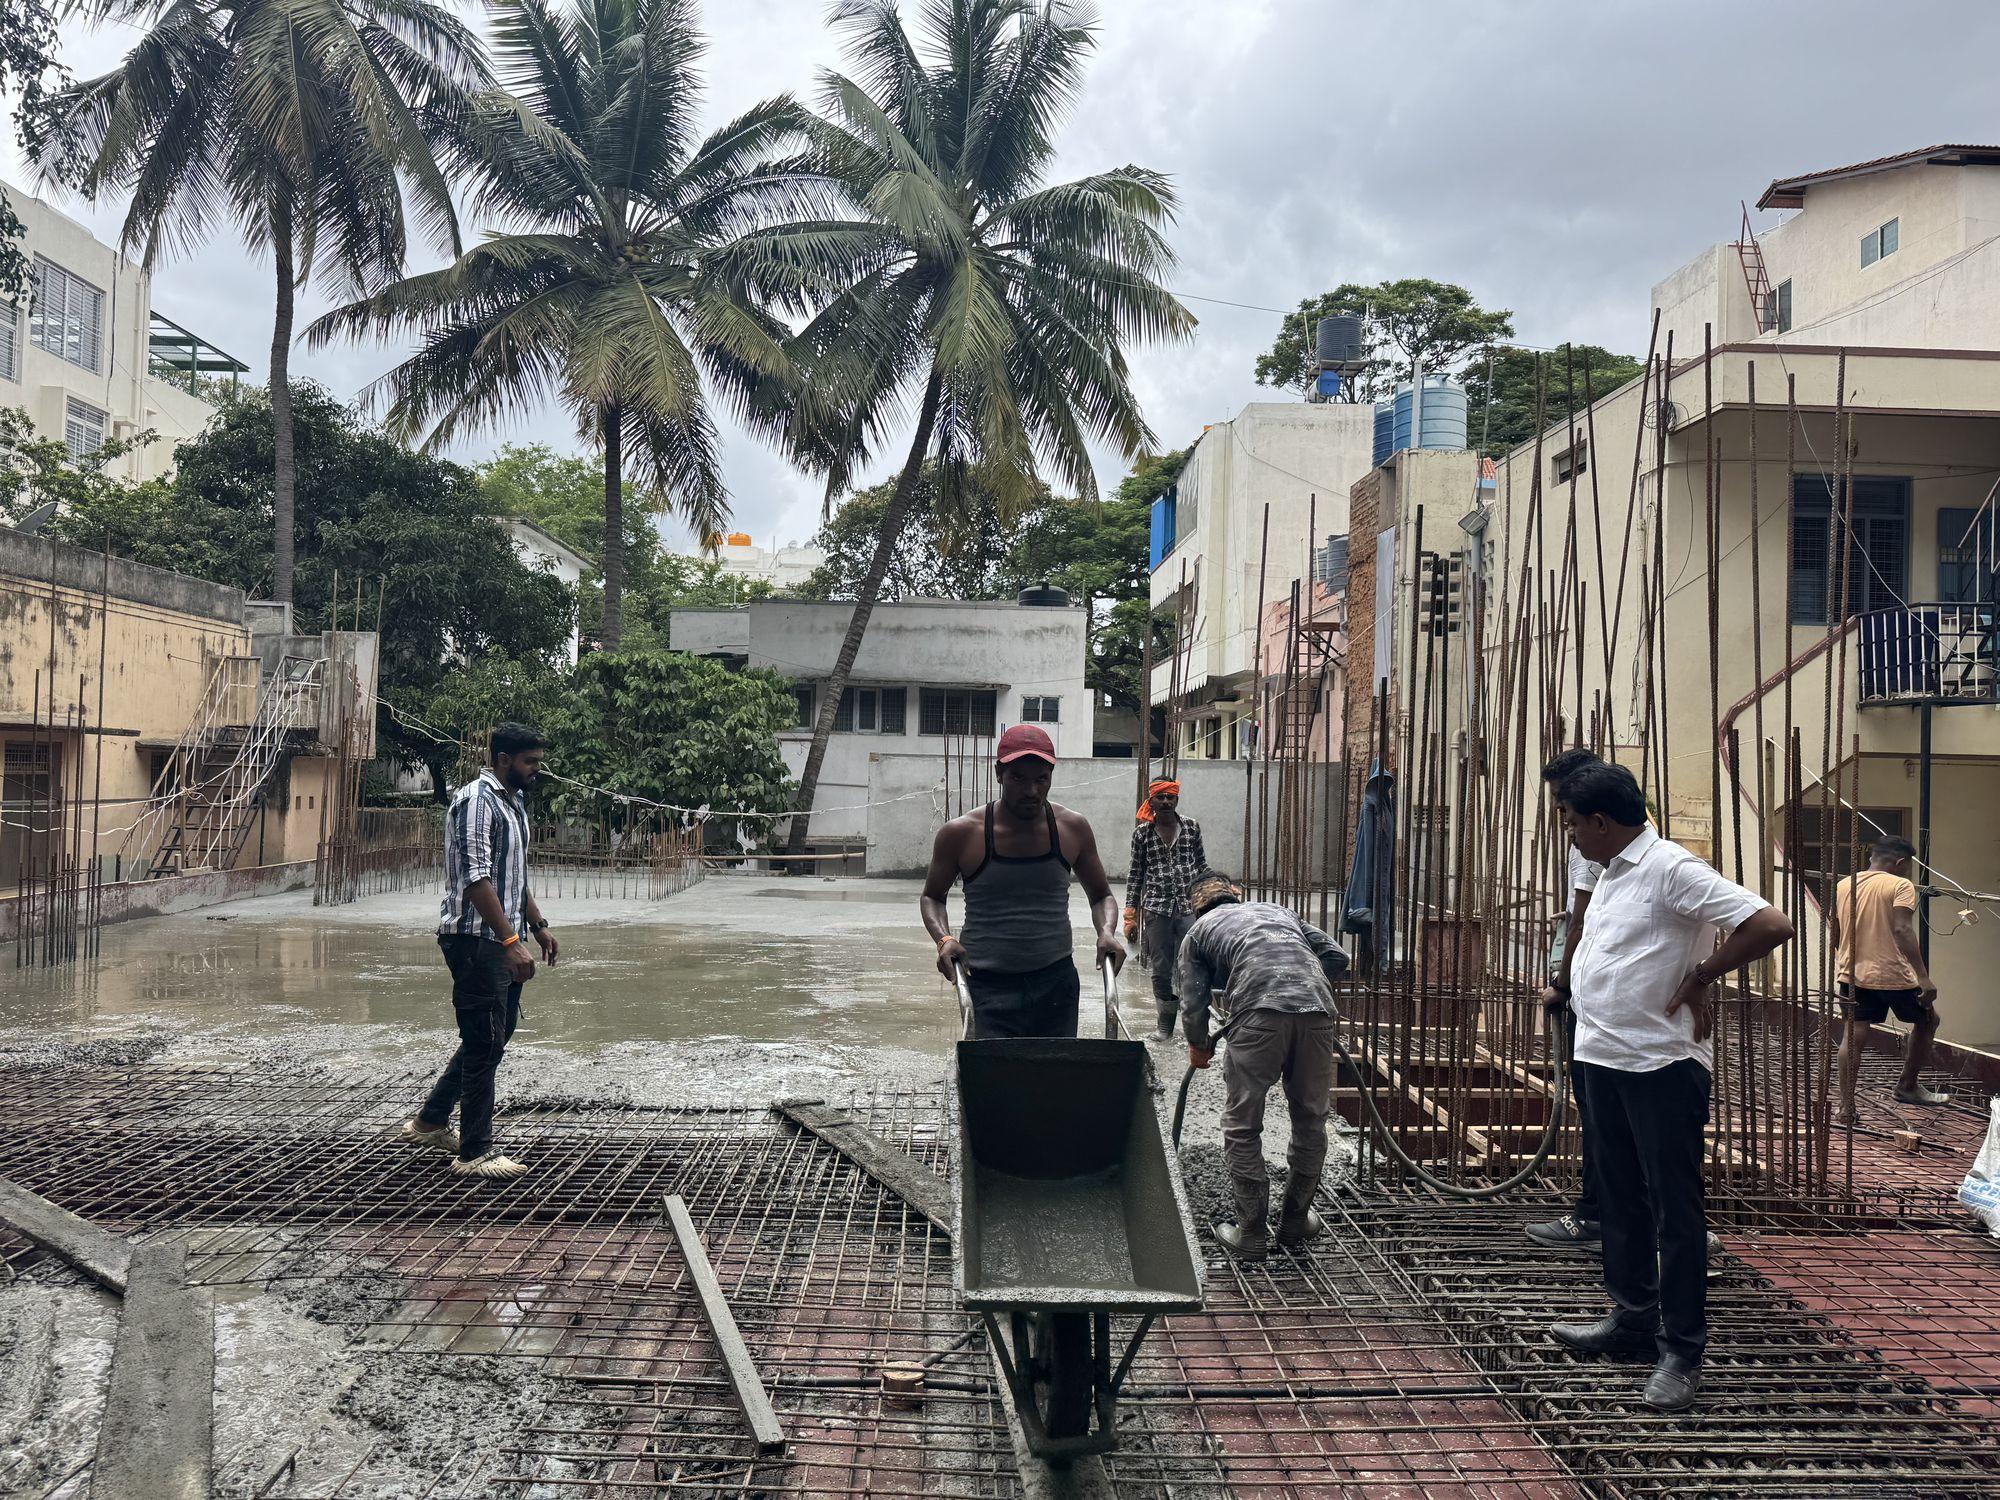
Managing site activities, workmanship, quality and progress.
Completing interiors, fittings and finishing to the approved design.
Reviewing the completed work and handing over the finished space.
A plot of land, a brief, a renovation or a material requirement. Tell us where your project begins.